



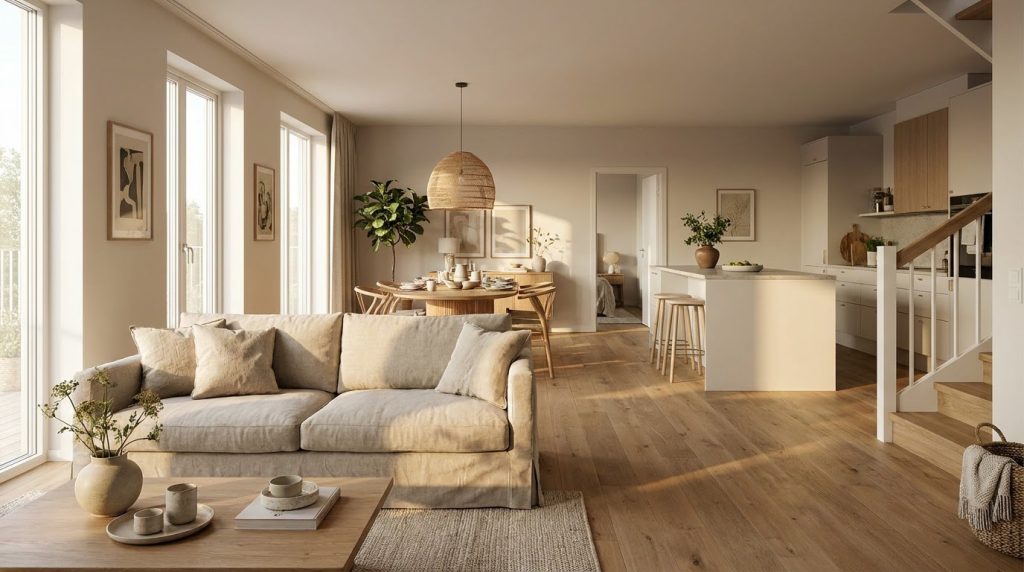
Yes, one floor can run through an open plan, and in most homes it should. Good open plan flooring rests on three decisions: a flat subfloor, a layout set from the longest sight line, and a plan for movement and height changes. Settle those before you choose a color.
Why one continuous floor usually works best
An open plan is one large room with different jobs in different corners. Put a threshold every 12 feet and the space looks chopped up. Run one floor through, and the ceiling, windows and furniture do the zoning instead.
The tradeoff is simple. Kitchen spills, entry grit and a dog’s claws all land on the same material. So the floor has to suit the hardest-working zone, not the prettiest one. If pets are part of the picture, our guide to pet friendly flooring covers what holds up.
Sometimes a break is the right call. Tile in the kitchen and entry with wood in the living area is a real choice. Just place the break where something else already marks it: a cabinet edge, a column, a change in ceiling height. A seam floating in the middle of an open span looks like an accident.
Set the layout from the sight line
Walls in an open plan are rarely square to each other, and there are fewer of them to hide it. We start by finding the straightest long line the eye will read. That might be a run of kitchen cabinets, a fireplace wall or a row of windows.
Boards usually run parallel to that line. This tends to make the space read longer and keeps the eye traveling along the boards instead of across them. The same boards then carry on down the hallway, so they follow its length.
Next we snap a chalk line and check it against the far walls. Across 20 feet or more, a wall that is slightly out of square can often drift by half an inch or more. That is why the start line is set from the middle of the space rather than from the first wall we reach. We also dry-fit the first few rows and measure to the opposite side. A thin sliver of board along one wall looks like a mistake, so we trim the first row to balance both edges.
Open plans are common across north Atlanta, and homeowners in Alpharetta ask us about this layout step often, especially where the great room opens to a stair and a hallway.
Handle movement before it handles you
Wood and vinyl both move, in different ways. How you fasten the floor decides how you plan for it.
Nailed or glued hardwood flooring is fixed to the subfloor. Movement is handled with a gap at the perimeter, typically 1/2 to 3/4 inch, hidden under baseboard and trim. Fastened wood can often run through several rooms without a break.
Floated floors behave differently. Most click vinyl plank and floating engineered wood moves as one sheet. Floating engineered wood commonly needs about 1/2 to 3/4 inch at every wall and around fixed objects such as a hearth or a pipe. Click vinyl commonly needs about 1/4 to 3/8 inch. The manufacturer’s installation instructions override these numbers, since they also affect the product warranty.
Many floated floors also want an expansion break once a run gets long, often somewhere past 30 to 50 feet. An open plan reaches that length quickly. The break belongs in a doorway or an opening so it looks planned. A floated floor also should not be trapped under fixed cabinets or a heavy island, because it cannot move. If you are choosing a vinyl core for a big space, our comparison of SPC vs WPC vinyl plank explains how they differ, and our luxury vinyl plank installation page covers the install itself.
Humidity matters more as the floor gets bigger. Keeping indoor humidity typically in the 30 to 50 percent range keeps wood movement modest through Georgia’s humid summers and dry winter weeks.
Check where the walls used to be
If a wall came out, look at the floor under it first. The strip where the wall stood is often a different thickness, bare, or patched with whatever was handy. Additions and older rooms can also sit at slightly different heights.
Finished heights differ by material too. Tile and its setting material often add roughly 1/2 to 3/4 inch. A 3/4 inch hardwood plank adds about the same. Click vinyl is typically around a quarter inch or less. So one subfloor can end up at several finished heights if nobody plans for it.
We correct this before the finish floor goes down, with plywood underlayment, leveling or a patch that matches the surrounding subfloor. Flatness across the whole span is a separate check, covered in how flat a subfloor needs to be.
If the cabinets are changing too, decide the order of work before ordering any flooring. The sequence affects how much floor is installed and how the edges are finished. Our kitchen remodeling work often ties into the same floor for this reason.
Open plans also tend to include a staircase. If the stairs stay, stair refinishing can bring tread color and sheen close to the new floor. Old treads and new boards will not match exactly, so it is better to plan for a close, deliberate pairing than a perfect one.
Make old and new boards read as one
When new boards weave into existing wood, the rule is to treat the whole connected area as one floor. A patch finished on its own usually shows as a different tone or sheen. Sanding the full area together and finishing it in one sequence, typically two to three coats, lets it read as one surface. That is the work behind hardwood floor restoration.
If the existing floor is sound and only dull, a lighter service may be enough. Our post on screening and recoating vs a full refinish explains how to tell.
Sheen is easier to judge on a big floor than a small one. Large windows throw light along the boards and show every glossy spot. We suggest looking at a sample in your own light at different times of day. Our matte vs satin finish guide helps with that choice.
One more open-plan reality: you cannot close a door on the work. Finish odor and dust travel through the whole main level, so plan for ventilation and for keeping the kitchen and living areas clear for a few days.
The order we check things in
Before material is ordered, we work through the same sequence. Skipping a step is where open-plan jobs go wrong.
- Walk the whole space. Mark every opening, step, stair edge and change of material. These are the places the floor can fail.
- Check the subfloor in each area. Note its type, its thickness and where a removed wall left a patch.
- Choose the material for the hardest zone. Usually that is the kitchen or the entry. The rest of the floor follows it.
- Set direction from the main sight line. Dry-fit a few rows and check the last row at the far wall.
- Decide how movement is handled. That means a perimeter gap for fastened floors, and break locations for floated ones.
- Match heights. Settle tile edges, stair noses and any step down before the first board goes down.
- Pick the finish last. Judge it on a sample in your light, not under store lighting.
If you are planning to open up a wall or replace flooring across your main living area, we are happy to walk the space with you. Request a free estimate on our contact page or call 404-578-0926.
Frequently asked questions
Usually yes, because one continuous floor makes the space read as larger and avoids breaks in the middle of an open span. Choose the material for the hardest-working zone, which is usually the kitchen or the entry, and run it through the rest.
Not where the same fastened floor runs straight through. Floated floors often need an expansion break once a run gets long, and a change in material or height needs a planned transition. Placing these in openings or doorways keeps them looking intentional.
It is possible, but there is rarely a natural place to stop in the middle of an open space. Matching old and new boards in tone and sheen is hard, so most people either stop at a real opening or do the whole connected area.
Keep reading
- What You Need to Know About Luxury Vinyl Plank Flooring
- How to Clean Vinyl Plank Flooring
- Wide Plank vs Traditional: What Hardwood Flooring is Right for You?