



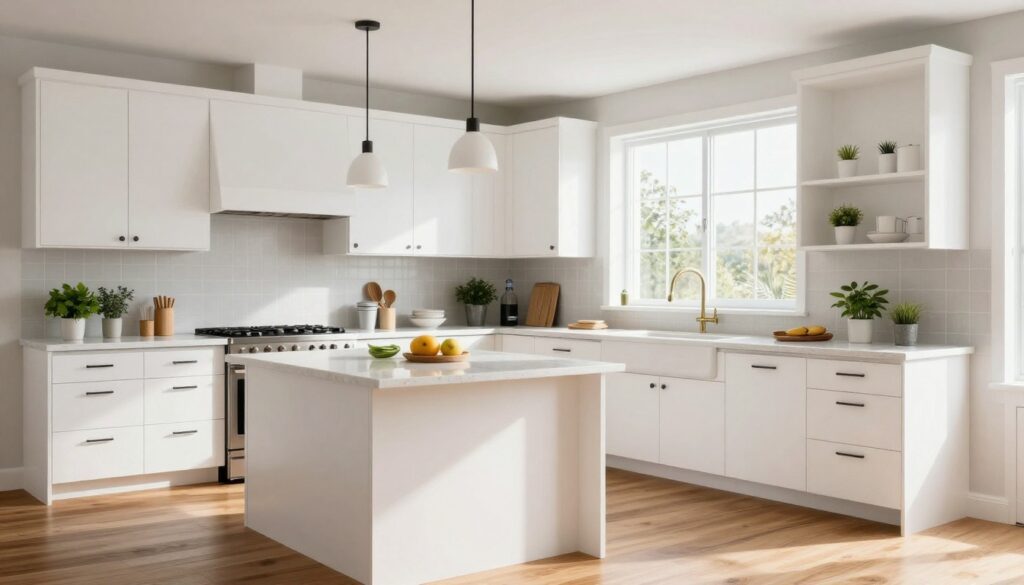
Kitchen remodeling ideas Alpharetta residents rely on aren’t just about a prettier backsplash. It’s about fixing the daily annoyances, the jammed walkways, the dark corners, the “where do we put this?” clutter, and creating the dream kitchen that simplifies your life. If your kitchen feels like a crowded hallway at dinnertime, a smart kitchen renovation project can change how your whole home runs in the Atlanta metro area.
The best plans balance three things: how you move, what you store, and what surfaces take the beating. Start with the basics, then layer in the finishes.
Plan the space first: layout rules, clearances, and permits
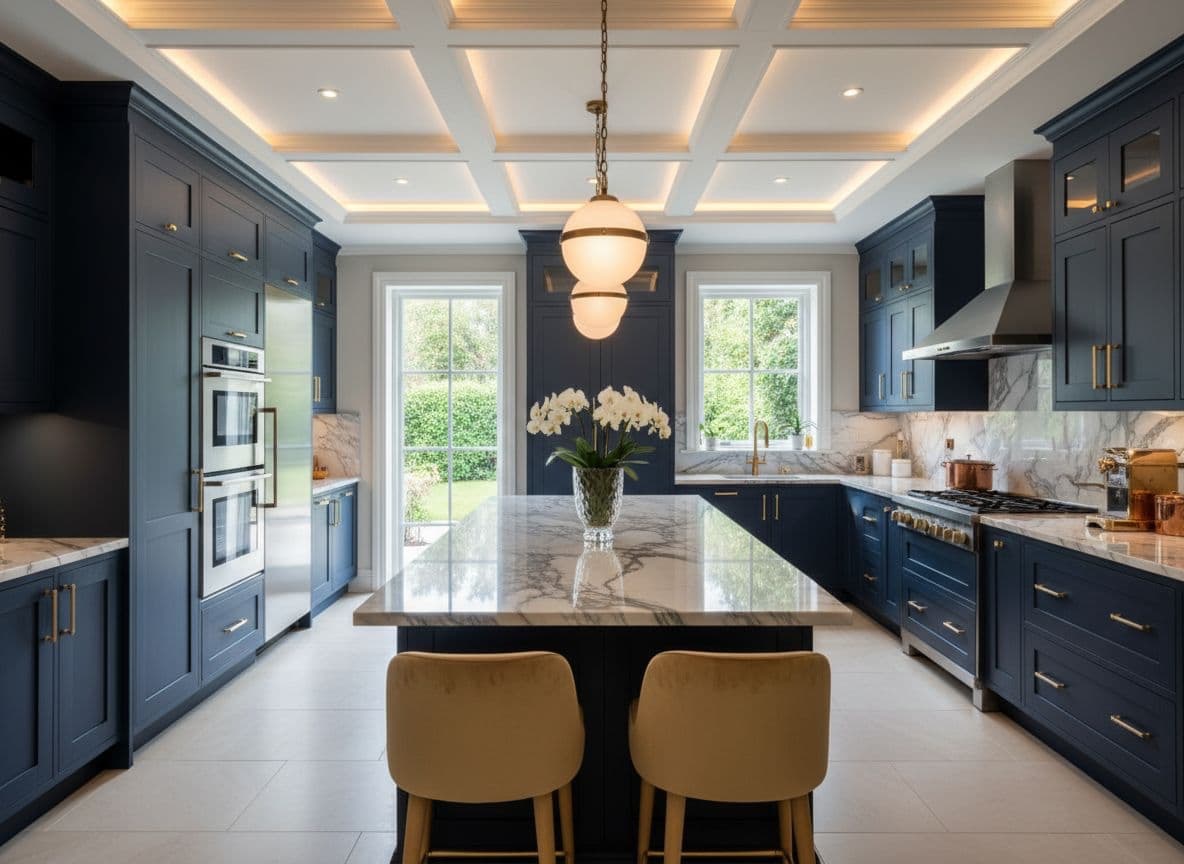 A kitchen layout is like a good pair of shoes. If it doesn’t fit, nothing else matters. Before you pick colors or hardware, lock down the floor plan as your layout foundation and the “traffic plan.” This early step supports budget planning by avoiding costs on materials that won’t fit your space.
Clearances that usually feel right
- Walkways: 36 inches is a common minimum for a pass-through, but it can feel tight with kids or pets. Space optimization in walkways keeps daily movement smooth and frustration-free.
- Work aisles (between counters and island in kitchen island design, or counter to counter): 42 inches is a common target for a one-cook kitchen, 48 inches for two cooks.
- Dishwasher clearance: make sure you can open it without blocking the main path, and still stand at the sink.
- Seating space: plan about 24 inches of width per stool so elbows don’t collide.
Professional contractors can help verify these specific clearances for a flawless setup. If you want a solid reference point, the NKBA kitchen planning guidelines are widely used by designers, and they’re practical for homeowners too. For a quick, plain-English rundown of common distances, see kitchen spacing rules and distances.
Custom Cabinets and Storage Upgrades That Reduce Clutter Fast
Cabinets are where good planning shows up every single day. The goal isn’t more cabinets, it’s fewer “junk moves” while you cook, unload groceries, or pack lunches. Streamlined storage like this creates a modern kitchen that flows effortlessly.
Common cabinet styles and sizes to know (so quotes and plans make sense)
- Base cabinets: typically 24 inches deep, and 34.5 inches high before the countertop (many finished counters land around 36 inches).
- Wall cabinets: often 12 inches deep, with common heights like 30, 36, or 42 inches.
- Standard widths: many bases and walls come in 3-inch steps (like 12, 15, 18, 24, 30, 36 inches), which helps layouts “add up” cleanly.
For a quick reference while you’re sketching, this guide to standard kitchen cabinet dimensions is handy.
Storage ideas that feel like an upgrade, even in a mid-range remodel
- Drawer bases in custom cabinets instead of doors: deep drawers hold pots and pans with less bending and digging.
- Pull-out trash and recycling: hides mess, keeps odors contained, and frees floor space.
- A real pantry plan: even a 24-inch-deep pantry cabinet can hold a surprising amount if you add roll-outs.
- Landing zones: aim for a clear counter section near the fridge (groceries) and near the stove (prep).
- Upper cabinet tweaks: go taller when ceilings allow, or add open shelves only where you’ll actually keep them tidy.
These organization strategies shine in kitchens and also transform mudrooms and laundry rooms. A small detail that matters: don’t forget filler strips and appliance clearances, including proper space for range hoods. That “extra inch” around a fridge or range can prevent rubbing doors and chipped panels.
Materials and lighting that look good and hold up to real life
Finishes are where kitchens get their personality in traditional design or contemporary design, but also where regret can sneak in. Pick materials like you’d pick a winter coat: good-looking, yes, but built for the weather. Kitchen updates are often the centerpiece of a whole house remodel.
Countertops: pick based on your habits, not just photos
Countertop materials deserve careful thought since high-quality options like quartz carry over to bathroom remodeling projects.
- Quartz countertops: consistent look, low maintenance, and popular for busy households. It’s not indestructible, but it’s forgiving.
- Granite countertops: natural stone with lots of variation. It can need sealing depending on the slab.
- Marble: beautiful, softer, and more likely to etch or stain. Great for bakers who accept patina, risky for chaos cooking.
- Quartzite: a strong option that can resemble marble, but still needs thoughtful care.
If you want a plain breakdown, this summary of granite, quartz, and marble pros and cons helps you match the material to your routine.
Flooring and backsplash: the “splash zone” test
In most kitchens, the floor takes the worst of it. Water near the sink, dropped pans, dog nails, chair legs. Tile and quality LVP are common picks because they handle moisture and wear well, choices often mirrored in high-end bathroom remodeling. Hardwood can work too, but it needs the right finish and realistic expectations about dents.
Backsplashes are simpler: use them where grease and water hit. Full-height behind a range looks sharp, backsplash patterns add visual punch, but even a basic 18-inch backsplash saves wall paint from daily splatter.
Lighting: make it bright, then make it flattering
A kitchen needs layers:
- Ambient (overall): recessed lights or a central fixture.
- Task (work areas): under-cabinet energy-saving lighting, pendants over an island.
- Accent (mood): toe-kick lighting or glass cabinet lighting.
For color temperature, many homeowners like:
- 2700K to 3000K for warm, cozy light
- 3000K to 3500K for a clean, neutral kitchen feel
- Around 4000K for crisp task zones (use carefully so it doesn’t feel harsh)
This color temperature (Kelvin) guide is a useful cheat sheet when you’re standing in the lighting aisle.
Save vs. splurge (a quick reality-based guide)
A design-build company can offer professional advice to navigate these tradeoffs wisely.
CategorySave whenSplurge whenCabinetsBoxes are solid, you can refinish or refaceLayout is broken, storage is failingCountertopsYou want low upkeep, fewer seamsYou cook a lot and want heat and scratch toleranceLightingYou can add under-cabinet and swap fixturesYou need new circuits or better layout coverageFlooringBudget is tight, you need waterproofYou want long-term value and a premium feel
Build a kitchen you’ll enjoy using
A great remodel doesn’t need fleeting kitchen design trends, it needs smart ones that boost your home value over time. Focus on clearances and flow first, then lock in cabinet function, then pick durable surfaces and lighting that make the space feel good at 7 a.m. and 7 p.m. If you plan around how you actually live, these kitchen remodeling ideas won’t just look better, they’ll make your days easier. For seamless execution, partner with professional contractors skilled in project management, or book a free consultation to envision your modern kitchen in person.