




In a kitchen remodel, the “floors first or cabinets first” choice feels small until you’re staring at scratched planks, a trapped dishwasher, or a visible gap at the toe-kick. The order matters because it affects damage risk, cost, and how clean the finished kitchen looks.
Here’s the plain truth: you’ll see two common sequences used by pros. Many cabinet-led remodels set base cabinets first, then install flooring. On the other hand, many flooring pros prefer flooring first for tile, nail-down hardwood, and glue-down products, since full-coverage flooring can look cleaner and makes future layout changes easier.
This guide explains why each approach works, when to use it, and a simple sequence you can follow so your remodel stays on track. At Atlanta Floor One, we specialize in turning old kitchens into stunning centerpieces. We offer cost-effective rates, turnkey service, and our amazing team handles everything from the initial sanding to the final coat! Ready to fall in love with your home again?
Call 404-578-0926 or make appointment online
Why many pros install kitchen cabinets first, then flooring
“Cabinets first” is popular because it reduces the chance of ruining new floors before the kitchen is even usable. It can also save money if you’re not paying for flooring you’ll never see under cabinet boxes.
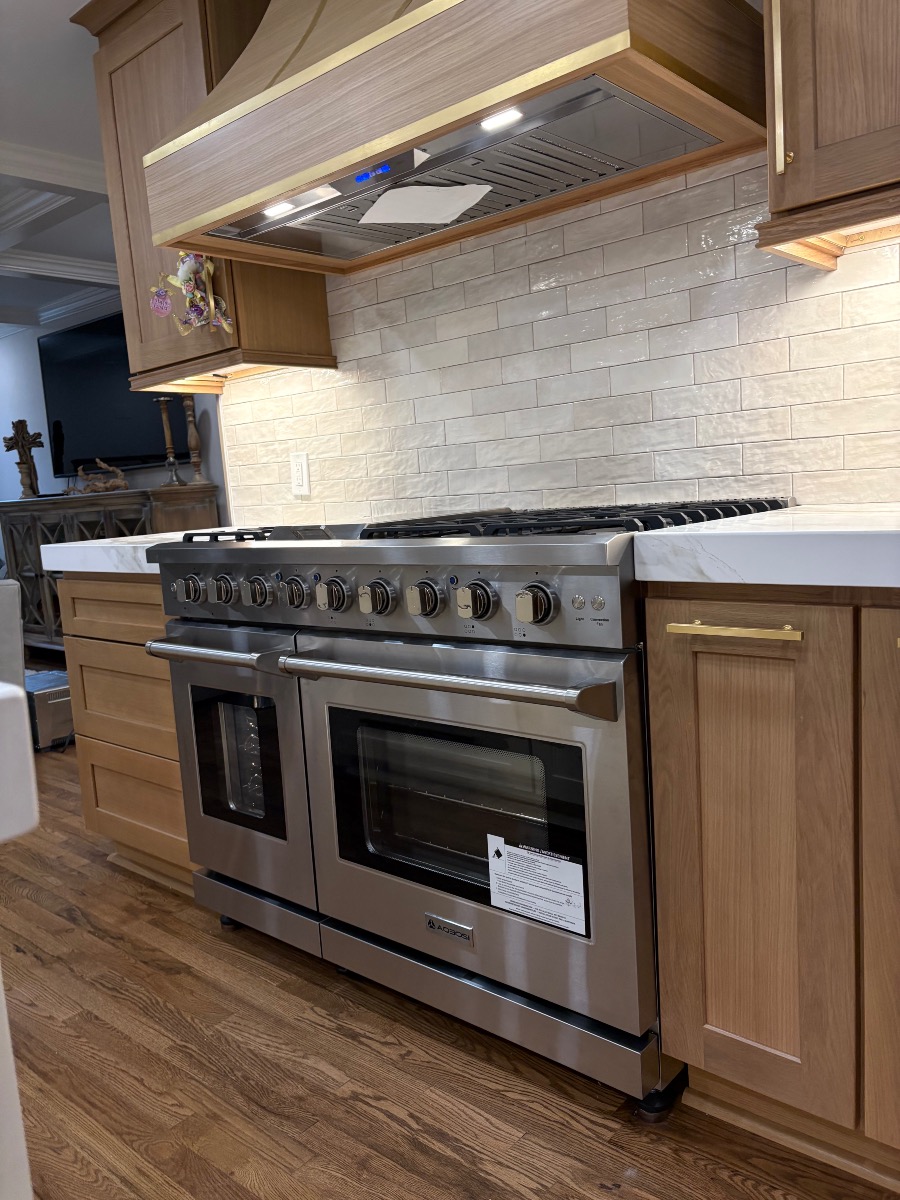 This approach is most common when the cabinet installer or general contractor drives the schedule. It also shows up in projects where the homeowner wants to protect a high-end finished floor from day one. The big idea is simple: get the heavy, messy work done first, then slide the finished flooring into the “safe zone” after the cabinets are locked in place.
Less damage and fewer repairs because the floor goes in after the heavy work
Cabinet boxes are heavy and awkward. So are stone countertops, tool bags, ladders, and appliance dollies. Even careful crews can drag a corner or drop a drill. As a result, fresh flooring takes hits before you ever enjoy it.
Installing flooring after cabinets lowers that risk. You also avoid paying for extra materials under cabinets, which can matter with hardwood or tile. Another plus: if you discover a plumbing change or need to open the wall, you won’t be cutting into finished flooring.
Sometimes you can’t avoid early flooring. Maybe you’re matching existing hardwood in the next room. In that case, protect it like it’s already finished furniture:
If flooring goes in early, cover it with hardboard or plywood, tape seams, and keep grit off the surface. Grit is what does most of the scratching.
Leveling is simpler when cabinets sit on the subfloor, not on finished flooring
Leveling cabinets is not glamorous, but it’s what makes doors close right and countertops look straight. When base cabinets sit on the subfloor, shims bite into a solid surface and stay put. That stability helps over time, especially in busy kitchens where vibration and humidity swings can loosen things.
Finished flooring can add “give,” depending on the product. Some LVP has cushion backing. Some engineered floors flex slightly. That small movement can turn a perfect cabinet line into a slight wave, which becomes obvious once you add long countertop runs.
Still, you must plan for finished floor thickness. A tile floor plus underlayment can add a lot of height. Hardwood and LVP add their own buildup too. Plan ahead so these details don’t surprise you later:
- Toe-kick height still looks right after the floor goes in.
- Dishwasher clearance stays workable (you don’t want a trapped dishwasher).
- Transitions to nearby rooms land clean and safe.
When flooring first can be the better call, and how to do it safely
Flooring first gets recommended a lot in 2026 for one reason: it gives you a continuous finished surface. That can look cleaner under toe-kicks, and it can make later changes less painful. If you ever replace cabinets, you won’t be staring at an outline where old boxes used to sit.
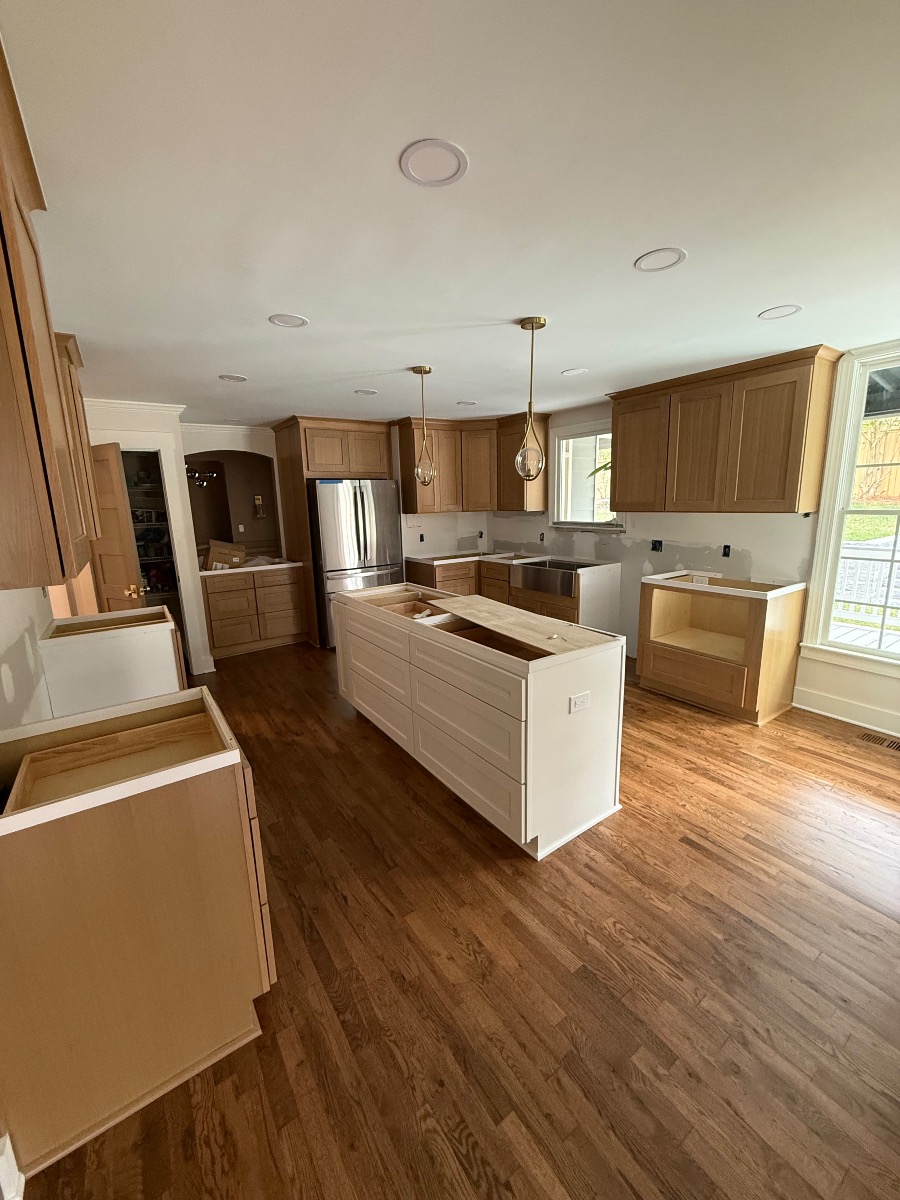
That said, “flooring first” isn’t one-size-fits-all. The floor type matters, and the warranty language matters. A good plan also changes depending on whether you’re installing an island, moving plumbing, or keeping your layout.
Floating floors and click-lock LVP often should not run under cabinets
Floating floors expand and contract. Click-lock LVP and laminate are designed to move as a sheet. When you set heavy cabinets on top, you can pin the floor in place. Then the floor can’t move the way it’s supposed to, which may cause peaking, gaps, or failed joints. Some manufacturers also treat cabinets on top as a warranty problem.
A safer approach for many floating floors looks like this: install the base cabinets first, then run the floating floor up to the toe-kick line. Leave the correct expansion gap, then cover it with shoe molding or toe-kick trim. The result still looks finished, and the floor can move.
If you want flooring under everything for a “one floor everywhere” look, ask your installer to confirm the product allows it. If the answer is fuzzy, don’t gamble.
Full-coverage hardwood or tile can make future layout changes easier
Tile, nail-down hardwood, and many glue-down floors don’t “float” the same way. Because they’re mechanically fastened or bonded, they can work well as a full-coverage layer under cabinets. This is where flooring first often shines.
Picture your kitchen like a stage. A full-coverage floor is the stage floor. Cabinets and islands are props you might rearrange years later. If you ever move an island, switch to a different range, or change cabinet sizes, you won’t need to patch a missing section of flooring.
The tradeoffs are real, though:
- Higher material cost, since you’re flooring square footage that cabinets hide.
- Higher damage risk during cabinet install, so protection is not optional.
- Scheduling pressure, since tile needs cure time and hardwood may need acclimation (a big deal in humid areas like metro Atlanta).
A simple kitchen remodel sequence you can follow, plus a quick decision checklist
Most remodel headaches come from trades tripping over each other. A clean schedule keeps the messy work early and saves the “pretty surfaces” for later. The sequence below fits many real kitchens, whether you choose cabinets first or flooring first.
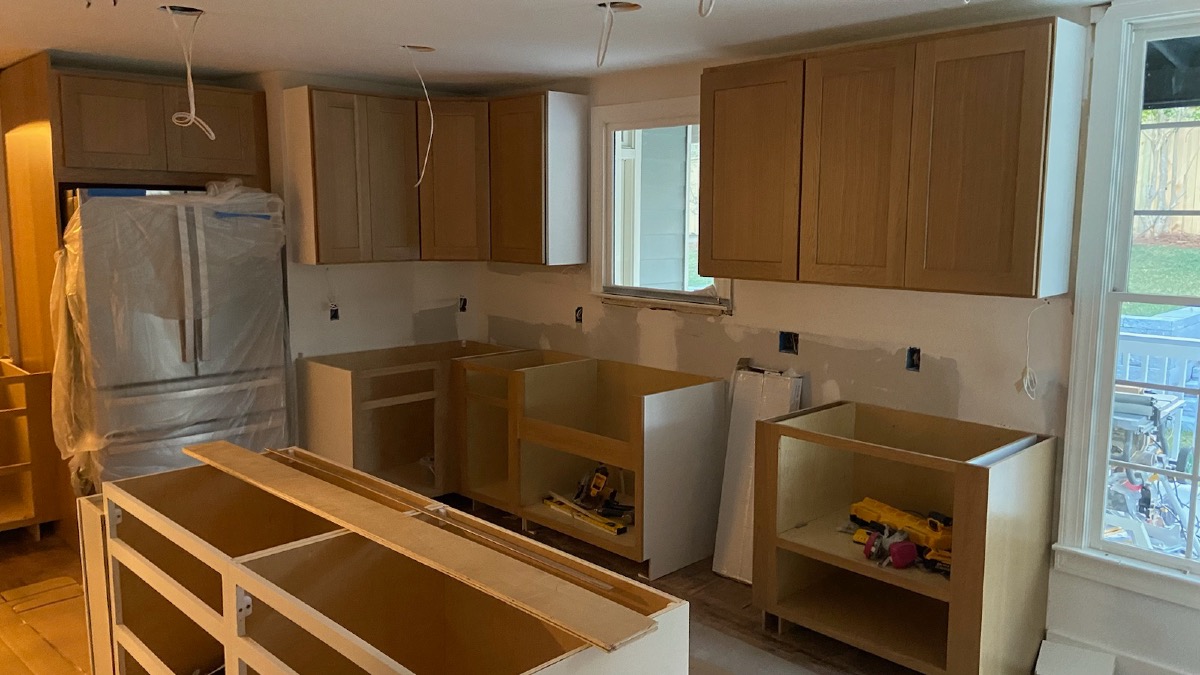
Typical order of work from demo to final touches
Follow this order as closely as your project allows:
- Plan and measure: finalize layout, appliance specs, and finished floor thickness.
- Demo: remove old cabinets, flooring, and any damaged drywall.
- Subfloor repair and flattening: fix squeaks, replace rot, level low spots.
- Rough plumbing and electrical: move lines, add circuits, set venting.
- Drywall work and primer: patch, sand, prime (dust stays here, not on new floors).
- Install and level cabinets: lock in lines, shim properly, secure to studs.
- Countertops: template, then install once cabinets are stable.
- Flooring: install around cabinet bases (or full-coverage if that’s your plan).
- Backsplash: easier after counters and flooring are done.
- Fixtures and appliances: sink, faucet, dishwasher, range, then final hookups.
- Trim and punch list: toe-kicks, fillers, paint touch-ups, final caulk.
Before flooring and backsplash work, cover cabinet faces and counters. Also control dust, because fine grit scratches faster than you think.
Quick checklist, choose cabinets-first or floors-first in 60 seconds
Use this quick table to decide what fits your kitchen.
| Question | If “Yes” | Recommendation |
|---|---|---|
| Is it a floating click-lock LVP or laminate? | Floor needs expansion room | Cabinets first, then floor to toe-kick |
| Are you installing tile in the kitchen? | Tile cuts around cabinets are slow | Usually floors first |
| Do you want freedom to change layout later (island moves, cabinet swaps)? | Full coverage helps | Often floors first, protect aggressively |
| Is your budget tight on materials? | Extra square footage adds cost | Often cabinets first |
| Could appliance height be tight (dishwasher)? | Floor height matters | Plan heights, often floors first helps |
| Are you worried about scratches during heavy work? | Floors are the risk | Cabinets first reduces damage |
If you’re still unsure after that, the safest default is simple: pick the method your floor type supports, then protect every finished surface until the end.
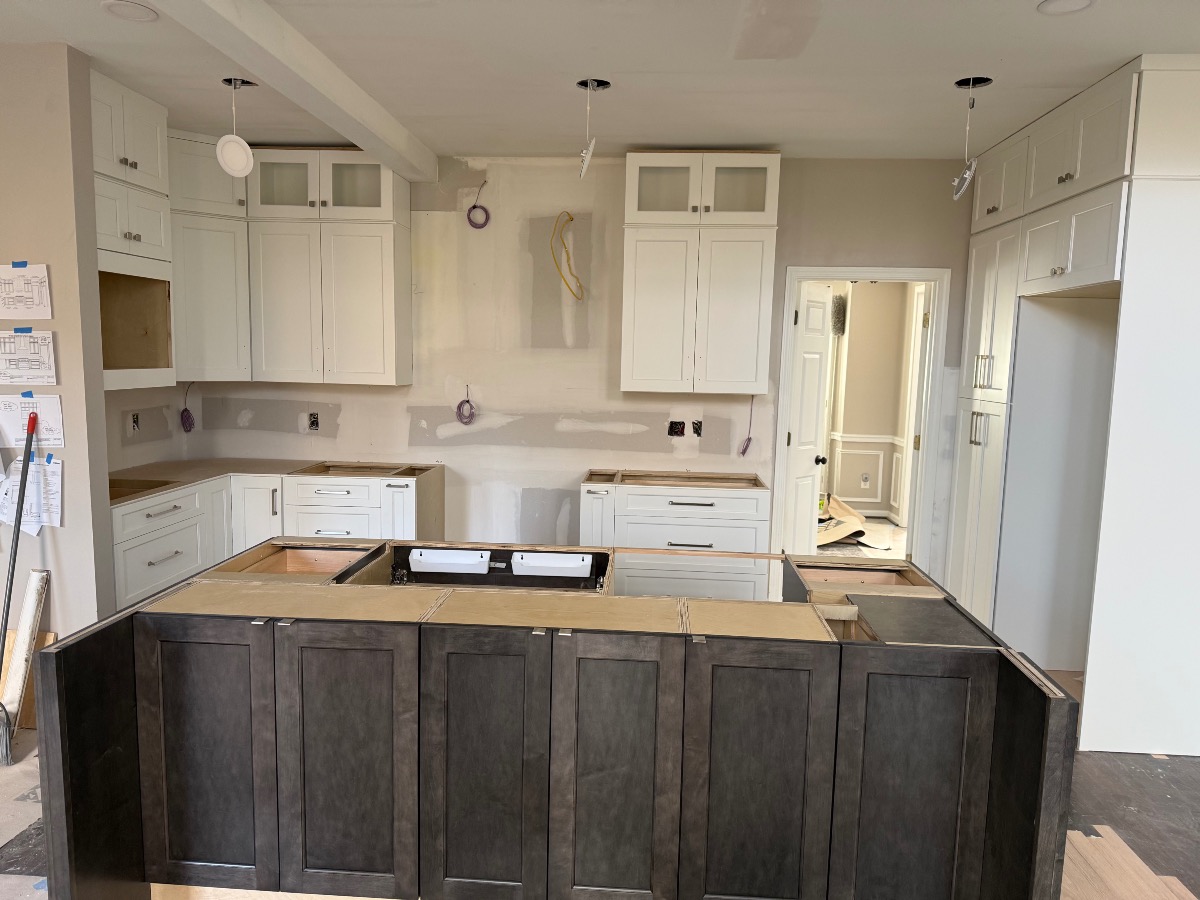
There’s no single “right” order for every kitchen. Still, cabinet-first sequencing remains popular because it reduces damage risk and makes leveling straightforward. Flooring-first often makes sense for tile and many full-coverage installations, especially when future layout changes matter.
Choose the order that matches your floor, your budget, and your tolerance for repairs. Then stick to a clean schedule so the last steps stay clean and calm, not rushed.
Your home deserves to look its absolute best. At Atlanta Floor One, we specialize in turning worn-out wood into stunning centerpieces. We offer cost-effective rates, turnkey service, and our amazing team handles everything from the initial sanding to the final coat! Ready to fall in love with your home again?
Call 404-578-0926 or make appointment online